Kitchen Remodels for Thanksgiving Hosting: Layouts That Reduce Stress
Hosting Thanksgiving in Goffstown, NH or nearby Manchester, Bedford, or Merrimack? The secret to a low-stress holiday isn’t more counter space alone—it’s a kitchen layout that supports flow, prep, serving, and cleanup. Renovatic LLC designs kitchen renovations that balance style and function, so you can plate turkey, manage sides, and welcome guests without bottlenecks. Whether you’re planning a full remodel or strategic updates, these layout insights help your holiday run smoothly now and for years to come.
What is the best kitchen layout for entertaining?
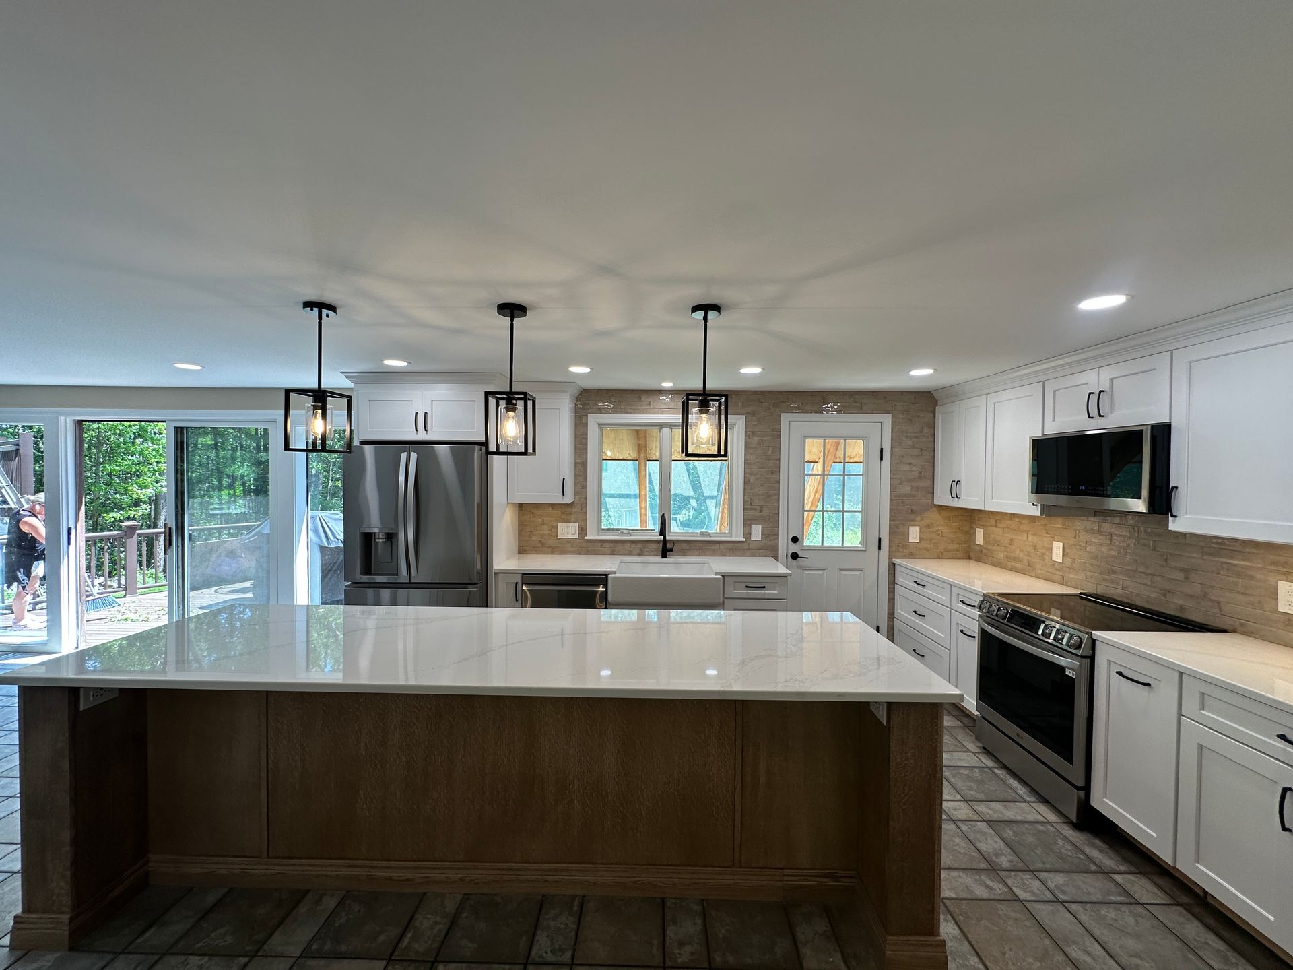
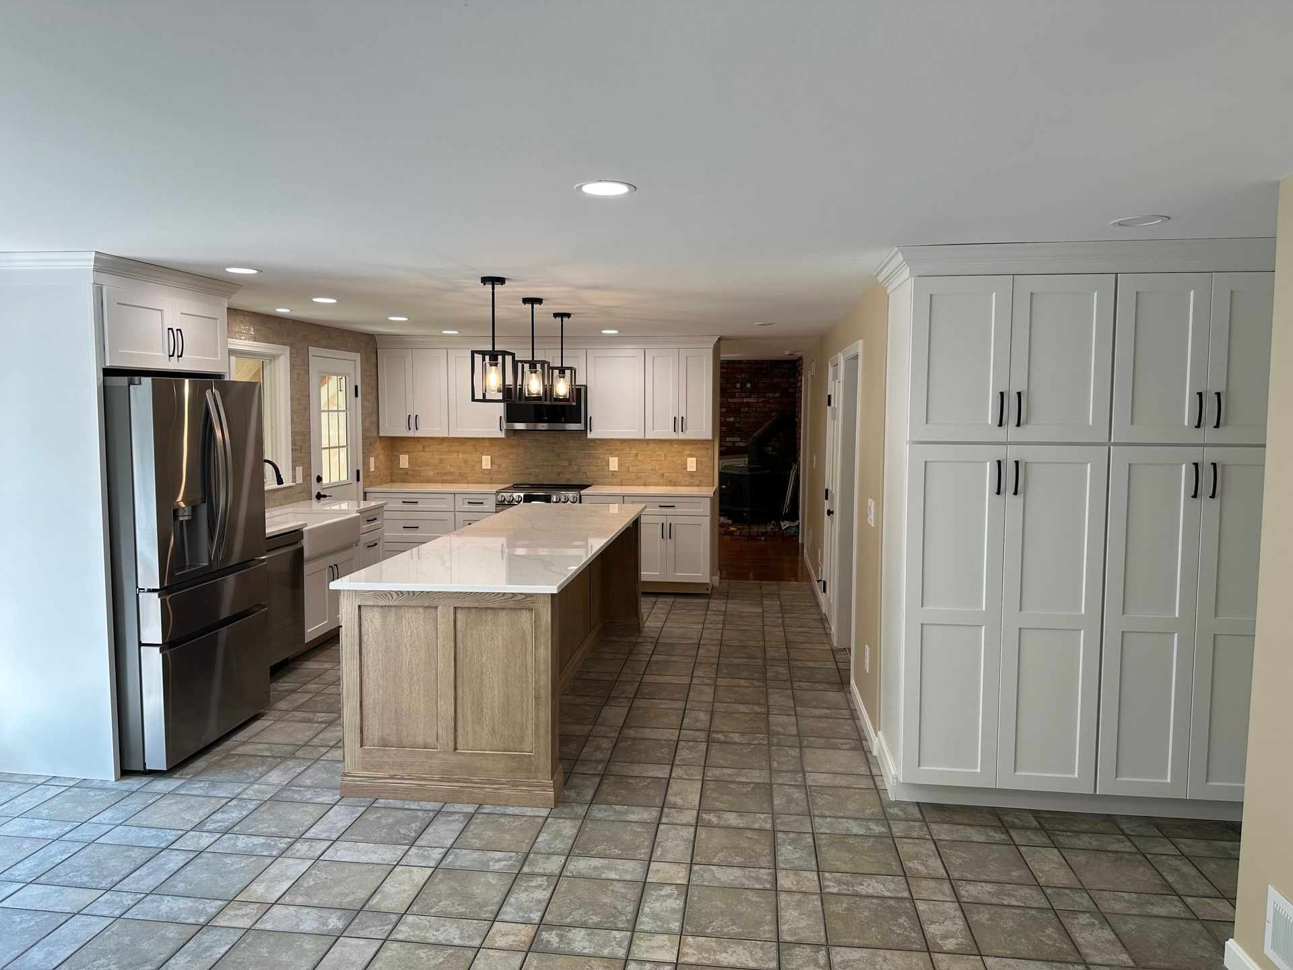
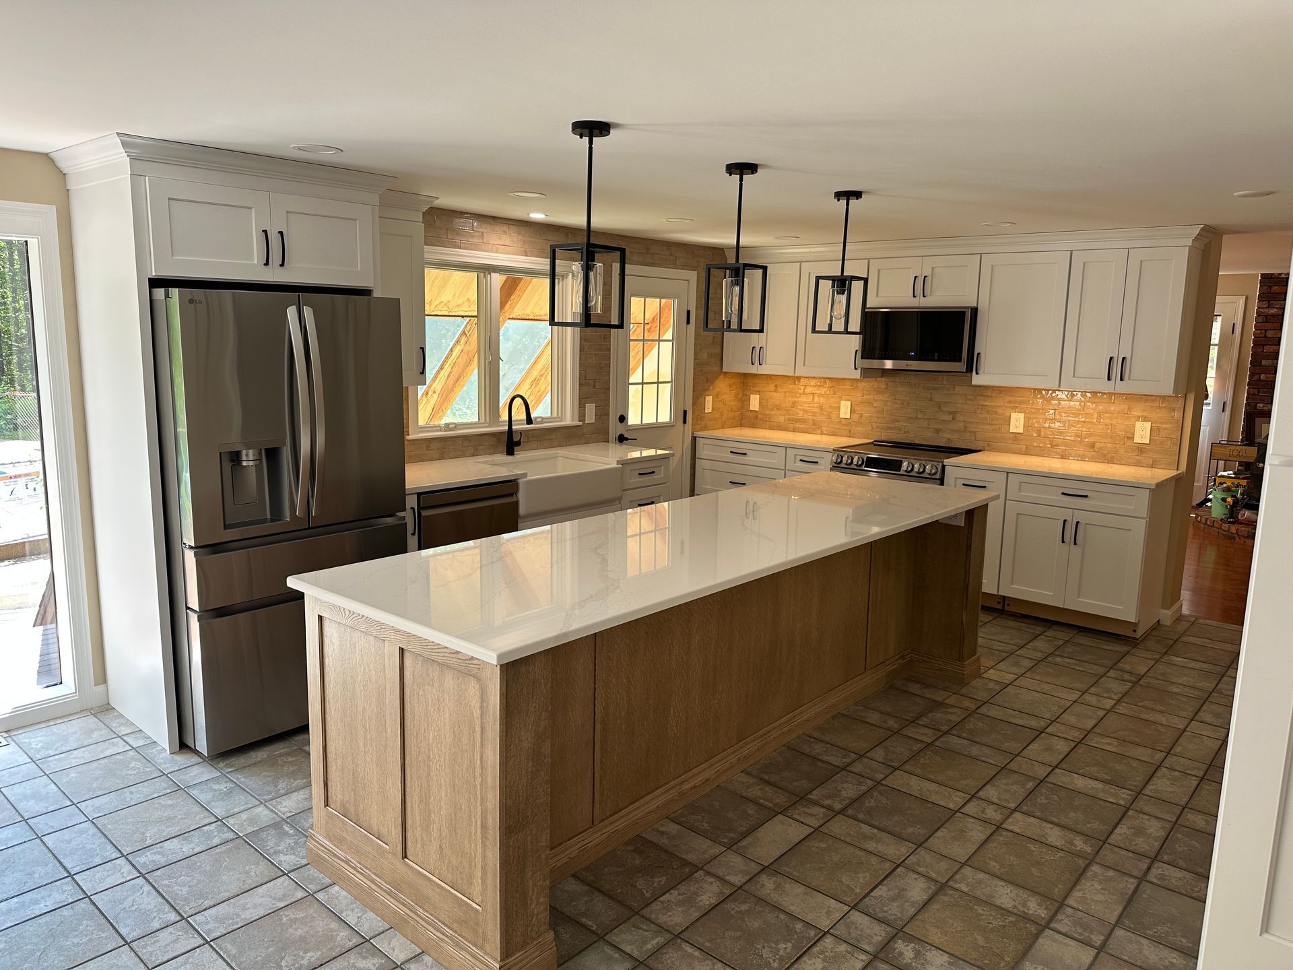
There isn’t one “best” layout—there’s the best layout for your home and how you host. For most New Hampshire homes, an open or semi-open plan with a central island works brilliantly. Islands create a natural serving and seating zone, keep guests out of the cook’s path, and add storage. In tighter spaces, a U-shaped or L-shaped kitchen with a peninsula offers similar benefits, defining prep space while keeping traffic moving toward the dining area.
Clearances and zones that keep traffic moving
For Thanksgiving, traffic matters. Renovatic LLC designs around real-life movement so the cook stays productive and guests feel welcome.
- Aisle width: Aim for 42–48 inches in main work aisles to let two people pass safely.
- Landing zones: Keep 15 inches of counter on both sides of cooktops and near the fridge and oven for hot dishes.
- Work zones: Separate prep, cooking, cleanup, and beverage zones so helpers can jump in without crowding.
- Triangle or station approach: Use the classic work triangle or modern station layout depending on your space and habits.
- Guest path: Direct guests to snacks, drinks, and seating away from the primary prep and cooking areas.
Smart storage for holiday gear and everyday ease
Thanksgiving exposes every storage weakness. Thoughtful cabinetry and pantry design solve it while boosting home value in communities like Amherst, Weare, and Hooksett.
- Deep drawers: Store pots, sheet pans, and small appliances used for holiday cooking.
- Pull-out trays and inserts: Keep spices, oils, and utensils organized near the range.
- Walk-in or cabinet pantries: Zone staples, serving pieces, and paper goods for fast access.
- Appliance garage: Hide mixers and slow cookers between holidays.
- Beverage center: A dedicated fridge drawer or undercounter unit reduces fridge traffic during parties.
Is an island or a peninsula better for hosting?
If your space allows, an island is ideal for circulation and buffet-style serving. It separates guest activity from cooking, adds seating, and provides landing zones. In many Goffstown and Bedford homes with tighter footprints, a peninsula delivers similar benefits without requiring extra clearance on all sides. Renovatic LLC evaluates doorway locations, window placement, and structural elements to recommend the best option—and we handle permits and coordination with local inspectors when layout changes affect plumbing or electrical.
Quick wins you can still do before Thanksgiving
Even if a full remodel is planned for winter, a few strategic upgrades can reduce stress this season.
- Add rollout shelves in base cabinets for instant access to cookware.
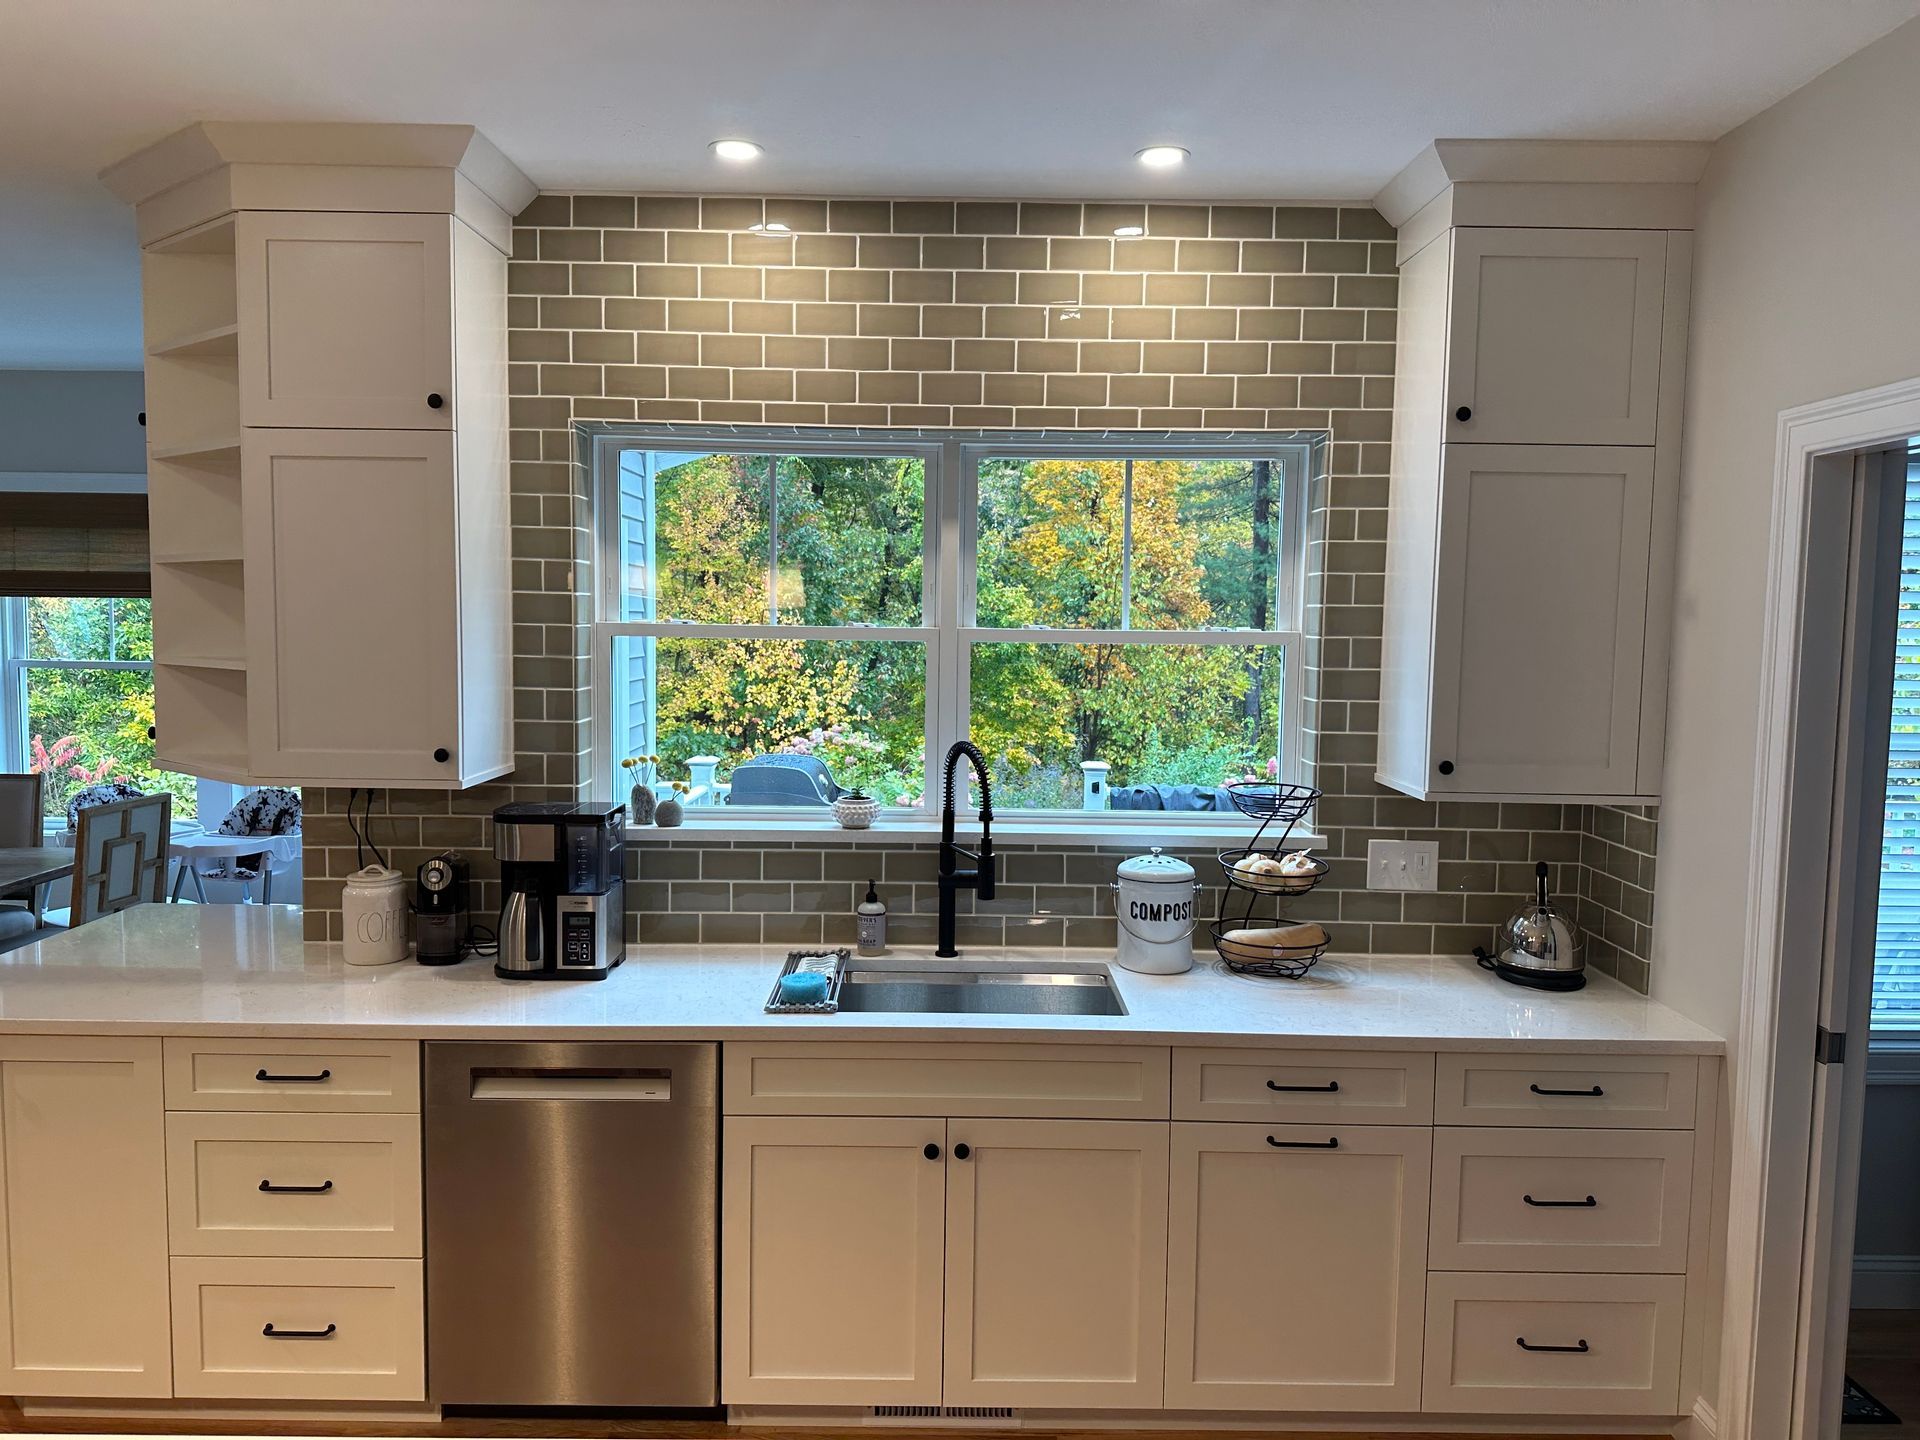
- Install a high-arc pull-down faucet to speed cleanup.
- Swap in task lighting under cabinets to brighten prep areas.
- Create a mobile cart or slim island for extra landing space.
- Reconfigure a closet as a mini-pantry with adjustable shelving.
Seasonal comforts New Hampshire homeowners appreciate
November in the Granite State means cold floors and wet boots. Consider durable tile flooring with slip-resistant finishes, and plan for radiant heat to keep prep zones comfortable. If your kitchen connects to a mudroom, integrate storage for coats and shoes to keep traffic tidy. Upgraded ventilation is also essential for holiday cooking—modern, quiet hoods clear steam and odors without shouting over conversation.
Why partner with Renovatic LLC
Our Kitchen Renovations service blends craftsmanship with transparent communication across Goffstown, New Boston, Dunbarton, Londonderry, and surrounding New Hampshire. We design around your holiday and everyday routines, specify durable materials, and protect your home during construction. From layout planning and cabinet solutions to tile flooring installation and lighting, we coordinate a seamless, code-compliant build that lasts.
Ready to design a kitchen that hosts like a dream? Schedule a consultation with Renovatic LLC today. Let’s create a layout that reduces stress for Thanksgiving—and elevates every meal the rest of the year.
Share This Blog